Residential Buildings
Passenger lift planning for homes, apartments and multi-storey residential properties.
End-to-end support for new elevator projects, from site review and planning through installation, testing and handover.
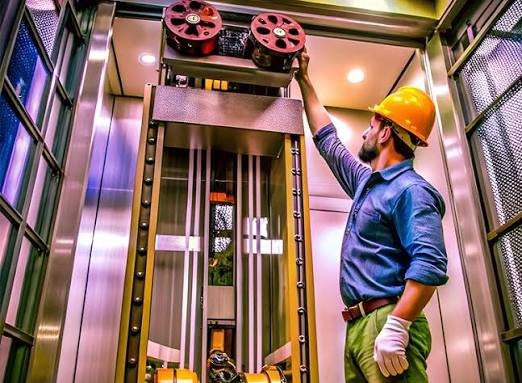
The correct lift depends on building type, floor count, expected traffic, capacity, available shaft space and the intended user experience.
We begin with those practical requirements and coordinate the installation process so the lift solution fits the property rather than forcing the property around a generic specification.
Passenger lift planning for homes, apartments and multi-storey residential properties.
Vertical mobility planned around visitor traffic, staff movement and daily operating demand.
Lift requirements that consider patient movement, accessibility and operational needs.
Practical lift planning for goods, material and service movement within buildings.
A structured sequence keeps the project aligned technically and makes communication clearer from the beginning.
Understand the building, floors, usage and capacity need.
Review space, shaft conditions and access requirements.
Define the suitable solution and project scope.
Coordinate installation and technical execution.
Carry out operational checks and necessary adjustments.
Complete handover with service and maintenance guidance.
The enquiry popup will automatically select New Lift installation.